

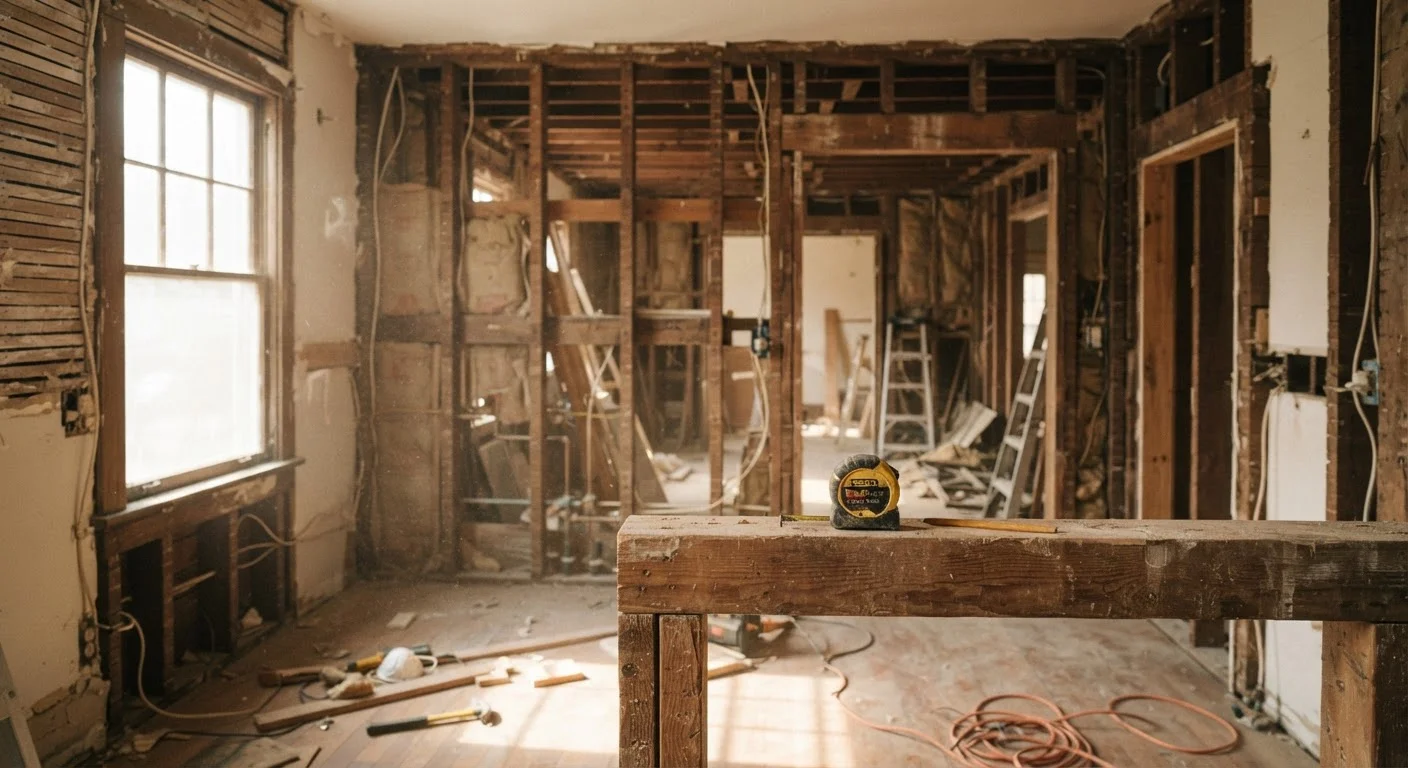
What Makes a Wall Load-Bearing?
Every home is a system of interconnected structural elements — roof, floors, walls, and foundation — all working together to resist gravity. A load-bearing wall is one that sits within that system, actively channeling weight from above down to the earth below. A partition wall, by contrast, simply divides rooms and carries only its own weight.
The distinction matters enormously when you're planning a renovation. Knocking out a partition wall to create an open floor plan is a manageable project for many experienced DIYers. Knocking out a load-bearing wall without the right support in place is a structural emergency waiting to happen.
Load-bearing walls are most commonly found running parallel to the ridge of the roof, perpendicular to floor joists, in the center of a home's footprint, and directly above a beam or foundation wall in the basement or crawl space. Exterior walls on the sides of the house (gable ends in a simple gable-roof home) are often — though not always — less critical than the walls running the length of the structure.
Older Homes Can Be Especially Unpredictable
Homes built before the 1960s were often framed using techniques that don't follow modern conventions. Previous owners may also have made undocumented modifications. In older homes, treat every interior wall as potentially load-bearing until a professional confirms otherwise — the framing logic can be harder to read than in newer construction.
How to Read the Clues Before You Call a Pro
While only a structural engineer or licensed contractor can give you a definitive answer, there are several clues homeowners can look for during an initial walk-through.
- Check the basement or crawl space. Look for a main beam running the length of the house. Any wall directly above that beam is almost certainly load-bearing.
- Look at joist direction. Floor joists typically run the shorter span of a room. Walls that run perpendicular to those joists — crossing them — are more likely load-bearing.
- Follow the stacking pattern. Walls that stack directly above walls on the floor below, especially toward the center of the home, are a strong candidate.
- Look for doubled-up framing. If you can see into a wall (through an access panel or unfinished space), doubled top plates or extra-thick headers at openings suggest a structural role.
None of these observations replace professional assessment — they simply help you have an informed conversation with the contractor or engineer you hire. Think of it the way you'd think about knowing when a car repair needs a professional: some things you can evaluate yourself; others require a trained eye and the right tools.
Before Any Demo, Hire a Structural Engineer
A structural engineer's assessment typically costs a few hundred dollars and provides written documentation of your wall's structural role. That document is invaluable for your permit application and gives your contractor clear guidance. Think of it as the cheapest insurance you can buy before a renovation.
Why Removal Is Never a Solo Decision
Even if you're highly confident a wall is non-load-bearing, walls frequently contain hidden systems — electrical wiring, plumbing supply or drain lines, and HVAC ducts. Cutting into any of these without knowing what's inside creates safety hazards and code violations beyond the structural question.
When a wall is load-bearing, removal requires an engineered solution. A structural engineer calculates the load the wall was carrying and specifies a correctly sized beam — called a header — to span the new opening. Posts at each end transfer that load down through the floor to the foundation. Getting the beam size wrong, even slightly, can result in long-term deflection (sagging) that causes cosmetic and structural damage over time.
Most jurisdictions require a building permit for this work, which means a licensed contractor and a building inspection. That permit process exists specifically to protect homeowners. Skipping it can also create problems when you sell: unpermitted structural work can surface during buyer inspections and complicate or kill a sale.
If you're drawn to an open-concept renovation, it's worth exploring whether strategic design choices like accent walls can add visual interest and separation without any demolition at all.
~$10,000–$20,000+
Typical cost range for load-bearing wall removal
General contractor and structural engineering cost estimates vary widely by region, wall length, and beam complexity — always get local, itemized quotes.
1 in 3
Homeowners who underestimate structural renovation complexity
Industry surveys consistently find that homeowners frequently discover hidden systems — wiring, plumbing, or HVAC — once demolition begins, adding unplanned costs.
The Right Way to Move Forward
If your renovation goals involve removing any interior wall, here's a sensible sequence to follow:
- Consult a structural engineer first. Many offer walk-through assessments for a reasonable fee. Their written opinion gives you a clear path forward and documentation for your permit application.
- Contact your local building department. Ask what permits are required for your specific project. Requirements vary by municipality, so confirm locally rather than relying on general advice.
- Hire licensed contractors for structural work. A general contractor experienced in structural renovations can manage beam installation, temporary shoring during demo, and coordination with inspectors.
- Plan for what's inside the wall. Budget for rerouting any electrical, plumbing, or HVAC discovered during demolition — these are common surprises and should not be improvised.
Approaching wall removal as a team effort — homeowner vision, engineer analysis, and licensed contractor execution — gives you the open space you're after without compromising the safety of your home or the people in it.
Frequently Asked Questions
Common signs include walls that run perpendicular to floor joists, walls located in the center of the house, and walls that sit directly above a beam or foundation wall in the basement. However, these are indicators, not guarantees — a structural engineer or licensed contractor should confirm before any work begins.
Removing a load-bearing wall is not a standard DIY project. It requires permits in most jurisdictions, engineered calculations for beam sizing, and professional installation. Attempting it without the proper expertise can cause structural failure and significant safety hazards.
In most U.S. municipalities, removing a load-bearing wall requires a building permit and an inspection. Even some non-load-bearing walls may require permits if they contain plumbing, electrical, or HVAC. Check with your local building department before starting any demo work.
Costs vary significantly depending on the wall's size, the beam required, local labor rates, and permit fees. This is general educational context only — get quotes from licensed contractors and consult your local building authority for accurate estimates in your area.
Without proper support, removing a load-bearing wall can cause the structure above to sag or shift, leading to cracked drywall, uneven floors, damaged roof framing, or in severe cases, partial structural collapse. Correcting the damage after the fact is typically far more costly than doing it right initially.
Most exterior walls are load-bearing because they support roof rafters or floor joists that bear against them. However, the structural role of any specific wall depends on the home's framing design, so professional assessment still applies even for exterior walls.
The content on this site is for informational purposes only and is not a substitute for professional advice. Always consult a qualified professional for guidance specific to your situation.